Photos and Photo Archives
The FDU digital library currently includes 112 photographs showing the Florham estate before it was an FDU campus. This and other pages of the Friends of Florham website have “then and now” comparisons of the original photographs to the same views today.
Click on any of these pairs of images to visit the larger original image in the FDU Digital Archives.

The huge drawing room is now an auditorium able to seat hundreds.

The main floor hallway of the mansion once featured the family's collection of tapestries.

The mansion's billiard room is now a conference room, still with the rich original panelling.

The Friends of Florham assisted in the restoration of the main staircase from the first floor to the second.


The estate's main gate is on Madison Avenue, which can be seen to be wider now than it used to be.

A change to the mansion facade is that shutters are no longer mounted for each of the many windows.

Increase in foliage gives the Italian Garden a sense of seclusion it did not have years ago.


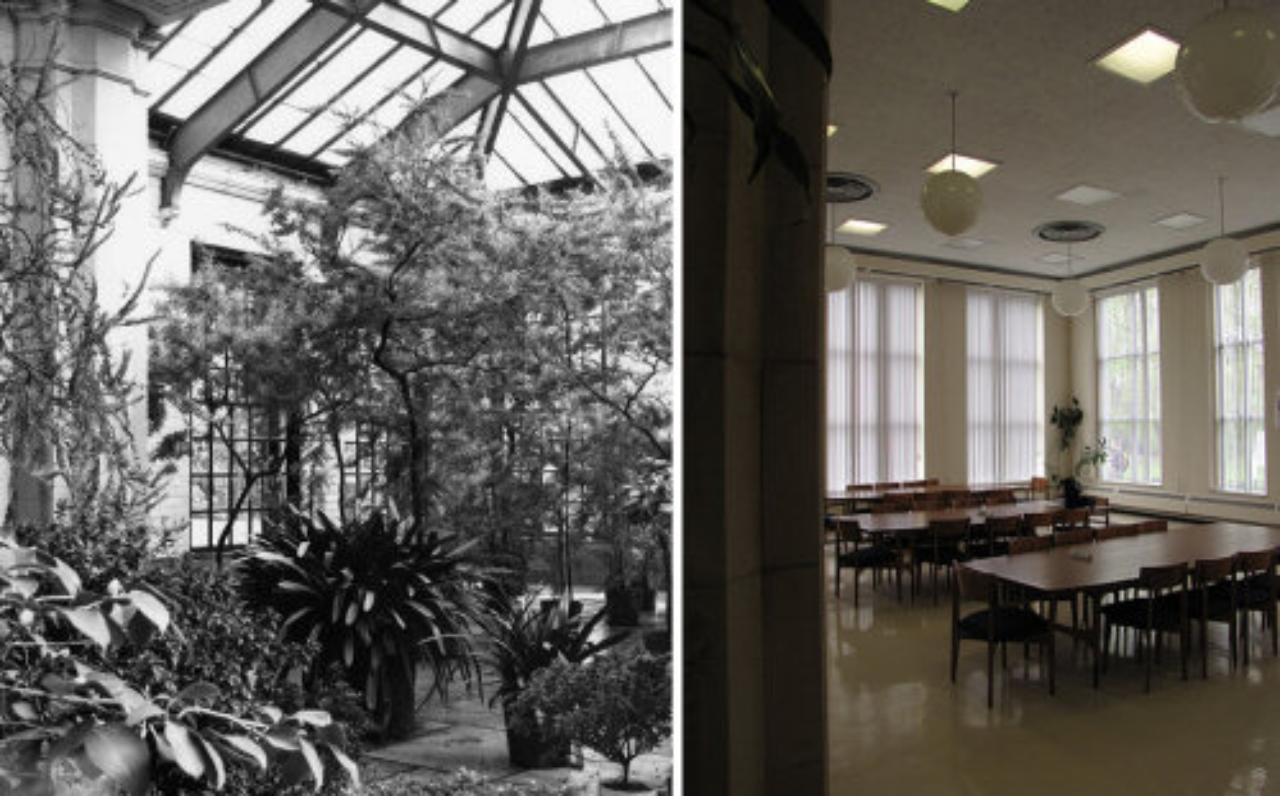
The Orangerie is now a quiet study space in the campus Library, and no longer has the distinctive translucent roof that once allowed citrus fruit trees to grow through the New Jersey winter.

This early photo shows the Orangerie with its greenhouses behind it, and was taken before trees formed a backdrop for the building.

The stables, now the campus Science Building, once had a driveway wide enough for two carriages to pass.